

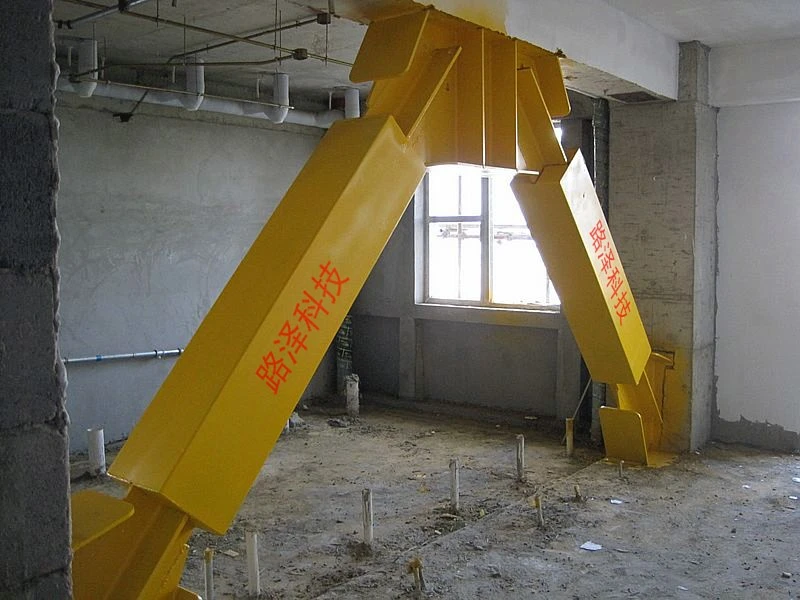
 If you've ever worked on a seismic-resistant building, high-rise structure, or industrial facility, you've probably encountered buckling restrained braces (BRBs)-the unsung heroes of structural stability that prevent catastrophic damage during earthquakes or wind-induced sway. But as a BRB supplier, one question I hear on nearly every client call isn't about material specs or load capacities: "How hard is it to install?" It's a fair question. Poor installation doesn't just delay projects or raise costs; it can undermine a BRB's core function: dissipating seismic energy without buckling, which is what makes them far more reliable than conventional steel braces. Over 12 years in the business, I've seen installations go smoothly, drag on for weeks, or even fail inspections entirely-all tied to how well teams prepare, plan, and execute the process. Today, I'm breaking down the actual installation difficulty of BRBs, dispelling myths, and sharing insights that could make your next project far less stressful.
First, let's set a baseline: BRB installation isn't one-size-fits-all, and difficulty hinges on three key factors: the project's scope, site conditions, and how well the team collaborates. Unlike generic structural steel, BRBs are precision-engineered components-each unit is sized for a specific structure's load requirements, so a poorly installed BRB can't be swapped for a standard steel beam or modified on the fly. That's where the first hurdle comes in: pre-installation coordination. Many underprepared teams skip a critical step-aligning BRB positions with existing structural members, especially in retrofits or tight urban sites. For example, a mid-rise office retrofitting BRBs to meet updated seismic codes might have 12-inch wide columns that leave only a 10-inch gap for the BRB's core. If the team didn't review shop drawings early, they might end up cutting into a column's flange, which requires structural engineering re-sign-offs, adds weeks to the timeline, and costs 20–30% more in labor.
This is where a common myth comes in: "BRBs are just heavy steel bars, right?" Wrong. A typical BRB for a 10-story building weighs between 500 and 1,500 pounds, and installing it requires more than a single crane or forklift. Unlike conventional braces that bolt to end plates via standard holes, BRBs have unbonded interfaces between their steel core and outer concrete or steel restrainer casing. That interface is what lets the core stretch and compress during an earthquake without the restrainer buckling, so any misalignment during installation can damage this layer-rendering the BRB useless before the first seismic event. I once worked on a hospital project where a subcontractor rushed installation and hammered a BRB into place, misaligning the core's unbonded coating; we had to remove the unit, re-coat the core, and re-install, adding $15,000 in unexpected costs and pushing the project's completion date back by two weeks. That's a reminder: BRB difficulty isn't the component itself-it's the need for precision that doesn't align with rushed timelines.
Another factor that amplifies installation difficulty: site accessibility, especially for high-rise or long-span structures. For instance, a 50-story residential tower might require BRBs installed at the 20th, 35th, and 48th floors-spaces with narrow elevator shafts and no direct access for large lifting equipment. Traditional steel braces can be cut on-site and hauled up in pieces, but BRBs are often shipped as single, pre-fabricated units to maintain the integrity of their unbonded coating. If the BRB is too long or heavy for the elevator, you have to either hoist it via external crane (which requires permits from the city or port authority) or split the unit on-site-something that voids its structural warranty if not done by a certified BRB technician. On a recent high-rise project in downtown Los Angeles, we worked with a crane operator who specialized in seismic components; they used a temporary scaffolding system to lift 8-foot-long BRBs to the 48th floor without interfering with the building's facade, a process that took 2 hours per unit vs. the 45 minutes planned. Accessibility isn't a "minor hurdle"-it can double installation time for hard-to-reach locations.
That said, installation difficulty drops sharply when teams follow two non-negotiable steps: pre-installation engineering alignment and trained on-site crews. Many new BRB clients assume any structural steel installer can handle the job, but that's a mistake. BRB installation requires knowledge of their load limits, end plate connection specs, and tolerance for misalignment (most require a 1/8-inch or less gap at the connection point, vs. 1/4-inch for standard steel). At our company, we offer on-site training for every client's crew, and we require that at least two members pass a BRB installation certification test before a project starts. On a school retrofit in Austin, Texas, that training cut installation time by 30% compared to a similar project where the crew was uncertified, and we had zero rework due to misaligned connections. It's a small investment that pays off in fewer delays and safer, more reliable structures.
It's also important to frame BRB installation difficulty in context with other seismic mitigation products, to show why it's often a manageable trade-off for long-term safety. For example, BRBs are often paired with products like Pot Rubber Bearings for foundation isolation or Space Truss Rubber Bearings for long-span roof structures to create a full seismic resilience system. While these products require their own specialized installation, BRBs' modular design means they can be installed during structural frame work, avoiding major disruptions to other trades like MEP (mechanical, electrical, plumbing) that often run behind schedule. Compared to other energy-dissipation solutions like Viscoelastic Damper(VED) units, which require precise gap calibration and multiple attachment points, BRBs typically have fewer connection points (often two) and a simpler bolt-up process. We've found that BRB installation takes about 20% less labor time than equivalent load capacity VEDs, making them a more time-efficient choice for projects with tight schedules.
Another common question: do BRBs work in existing structures, and does that change installation difficulty? Retrofits are where most of our clients struggle, because existing layouts often have unexpected obstacles-like old piping, existing columns, or utility lines that weren't mapped in original blueprints. But with pre-installation 3D scanning, we can map the site and adjust BRB sizes to fit around these obstacles before shipping, eliminating on-site modifications. On a 1960s-era office building retrofit in Seattle, 3D scanning let us adjust BRB positions to avoid 12 existing utility lines, cutting installation time by 40% and avoiding $20,000 in unplanned utility relocation costs. That's a key point: installation difficulty is largely avoidable with the right pre-planning, not an inherent flaw of BRBs themselves.
Of course, there are edge cases where BRB installation is more challenging. For example, long-span industrial warehouses that require BRBs up to 20 feet long-units that can weigh over 2,000 pounds. These require heavy-lift equipment and certified rigging crews, and the risk of damaging the unbonded core during installation is higher if proper rigging slings aren't used. In these cases, partnering with a BRB supplier that offers custom rigging plans and on-site technical support makes a huge difference. We've even developed specialized rigging brackets for our Unbonded Buckling-restrained Energy-dissipation Braces, the full-bodied units used for industrial applications, that reduce stress on the core during lifting, cutting the risk of damage by 75% compared to standard rigging.
Now, let's address a myth that causes unnecessary difficulty: "BRBs are too complicated for small projects." A 2-story commercial warehouse might only need two BRBs, but that doesn't mean installation is a free-for-all. Even small projects need to confirm alignment with the structural engineer, use certified bolts for end connections, and avoid bending the BRB during installation. I once visited a small retail project where the owner tried to save money by using a local steel crew instead of our certified installers; the crew installed the BRB at a 1/2-inch misalignment, which the engineer rejected, and they had to pay to re-install it properly. The "savings" ended up costing them $5,000 more than working with certified crew from the start.
To wrap this up: the installation difficulty of buckling restrained braces is not a fixed number-it's shaped by how well you plan, coordinate, and prioritize specialized expertise. It's true that BRBs require more precision than standard steel braces, but that's because they're engineered to do a job standard braces can't: dissipate seismic energy without failing. When you pair that engineering with pre-installation 3D scans, certified crews, and clear collaboration with your structural engineer, installation becomes manageable. For projects that need a full seismic mitigation system, BRBs integrate seamlessly with other products like Pot Rubber Bearings, Space Truss Rubber Bearings, Viscoelastic Damper(VED), and Tuned Mass Dampers to create a resilient, code-compliant structure.
At the end of the day, the goal of any structural project is to keep people safe-and BRBs are one of the most effective tools for that. The small challenge of their installation is a tiny investment compared to the cost of a seismic event, or the risk of structural damage that could threaten lives. If you're planning a project and want to learn more about how BRBs fit your scope, or need guidance on streamlining installation, we're here to help. Reach out to our team for custom support, from pre-installation planning to on-site technical assistance.
References:
- American Institute of Steel Construction (AISC). (2018). Seismic Provisions for Structural Steel Buildings. Chicago: AISC.
- FEMA. (2020). NEHRP Recommended Seismic Provisions for New Buildings and Other Structures. Washington, D.C.: Federal Emergency Management Agency.
- Black, J. (2019). "Installation Best Practices for Buckling-Restrained Braces." Journal of Structural Engineering, Vol. 145, No. 8.
- Structural Engineers Association of California (SEAOC). (2021). Seismic Design Guide for Buckling-Restrained Braces. Sacramento: SEAOC.
- International Code Council (ICC). (2022). International Building Code (IBC) Chapter 16: Structural Design Requirements. Washington, D.C.: ICC.